


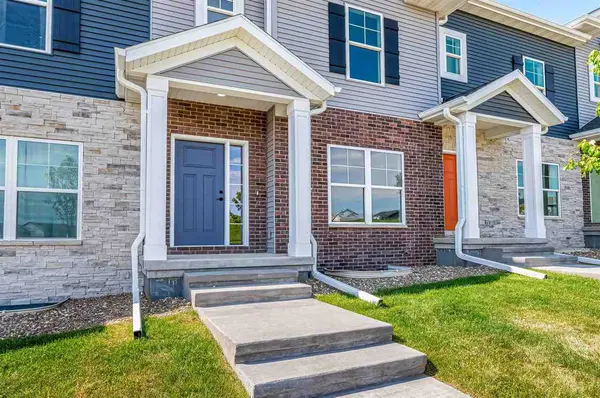


$294,900
$294,900
For more information regarding the value of a property, please contact us for a free consultation.
3 Beds
4 Baths
1,795 SqFt
SOLD DATE : 08/17/2026
Key Details
Sold Price $294,900
Property Type Condo
Sub Type Condominium
Listing Status Sold
Purchase Type For Sale
Square Footage 1,795 sqft
Price per Sqft $164
Subdivision Prairie Village
MLS Listing ID 202603718
Sold Date 08/17/26
Bedrooms 3
Full Baths 3
Half Baths 1
HOA Fees $150/ann
HOA Y/N Yes
Abv Grd Liv Area 1,370
Year Built 2026
Annual Tax Amount $6
Tax Year 2024
Lot Dimensions condo
Property Sub-Type Condominium
Property Description
Convenience and location make this New Construction Tiffin condo one to see. Just off of I-380 lies this 3 bed 3.5 bath with 1700+ sq ft. Main level has open floor plan between the kitchen and great room. Upstairs has 2 bedrooms -- both with an ensuite bathroom and closets. Laundry is also upstairs for added ease. Lower level has 3rd bedroom, rec area, bathroom, and storage. Newly built and ready for you to come see! *Pictures are of a similar property*
Location
State IA
County Johnson
Zoning Residential
Direction Forevergreen Rd - West into Tiffin - South on Park Rd - West on Oakdale - South on Ella - West on Catherine Dr
Rooms
Basement Full, Finished
Interior
Interior Features Cable Available, Great Room, Primary Bath, Recreation Room, Breakfast Bar, Kit Dining Rm Comb
Heating Electric, Forced Air, Natural Gas
Cooling Ceiling Fans, Central Air
Flooring Carpet, LVP
Fireplaces Type None
Appliance Dishwasher, Energy Efficient, Microwave, Range Or Oven, Refrigerator
Laundry Upper Level, Laundry Closet
Exterior
Exterior Feature Front Porch
Parking Features Attached Garage
Community Features Close To School, Sidewalks, Street Lights
Utilities Available City Sewer, City Water
Total Parking Spaces 1
Building
Structure Type Stone,Vinyl,Frame,Masonry
New Construction Yes
Schools
Elementary Schools Clear Creek
Middle Schools Clear Creek
High Schools Clear Creek
Others
HOA Fee Include Building Liability Insurance,Exterior Maintenance,Maintenance Grounds,Street Maintenance
Tax ID 0627234044
Acceptable Financing Cash, Conventional
Listing Terms Cash, Conventional
Special Listing Condition Standard
Read Less Info
Want to know what your home might be worth? Contact us for a FREE valuation!

Our team is ready to help you sell your home for the highest possible price ASAP
Bought with Realty87
NEARBY SCHOOLS & BUSINESSES
"My job is to find and attract mastery-based agents to the office, protect the culture, and make sure everyone is happy! "