
$347,900
$347,900
For more information regarding the value of a property, please contact us for a free consultation.
4 Beds
4 Baths
2,410 SqFt
SOLD DATE : 06/25/2026
Key Details
Sold Price $347,900
Property Type Single Family Home
Sub Type Zero Lot
Listing Status Sold
Purchase Type For Sale
Square Footage 2,410 sqft
Price per Sqft $144
Subdivision Forevergreen Heights
MLS Listing ID 202602271
Sold Date 06/25/26
Style Two Stories
Bedrooms 4
Full Baths 3
Half Baths 1
HOA Y/N No
Abv Grd Liv Area 1,798
Year Built 2022
Annual Tax Amount $5,821
Tax Year 2024
Lot Size 5,227 Sqft
Acres 0.12
Lot Dimensions 37 x 138
Property Sub-Type Zero Lot
Property Description
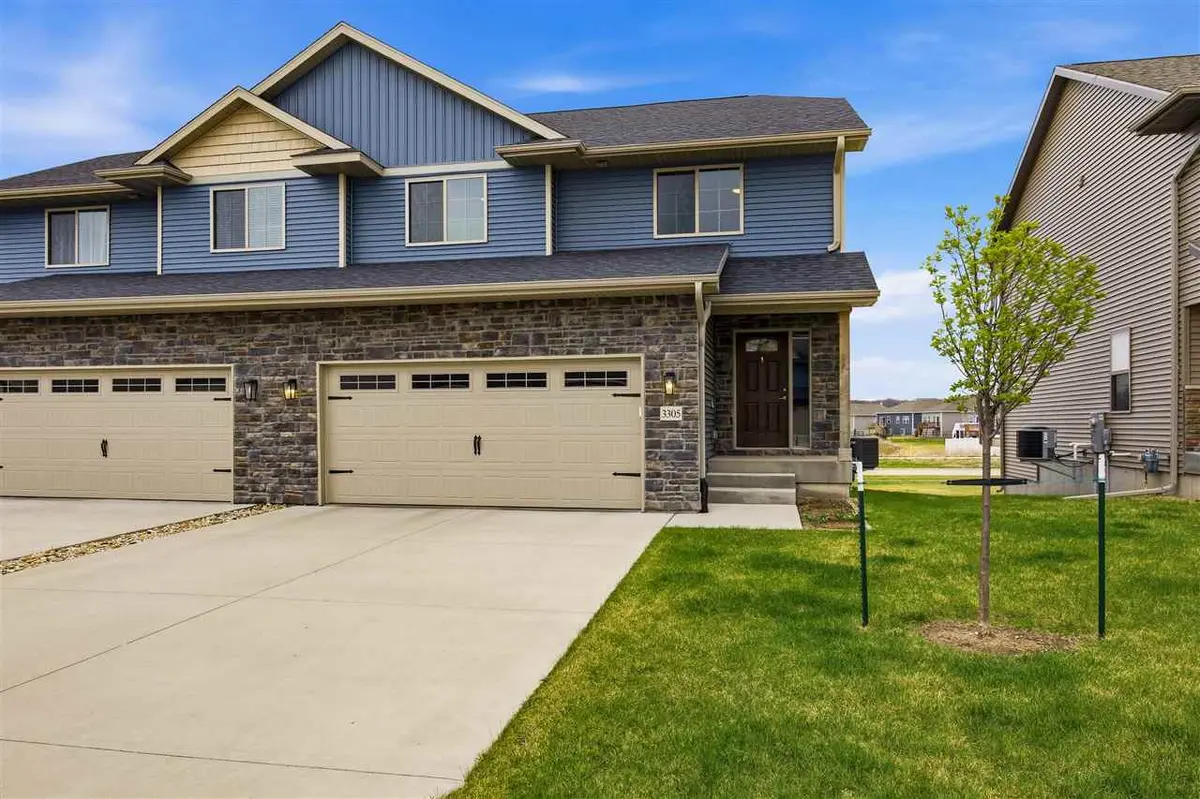
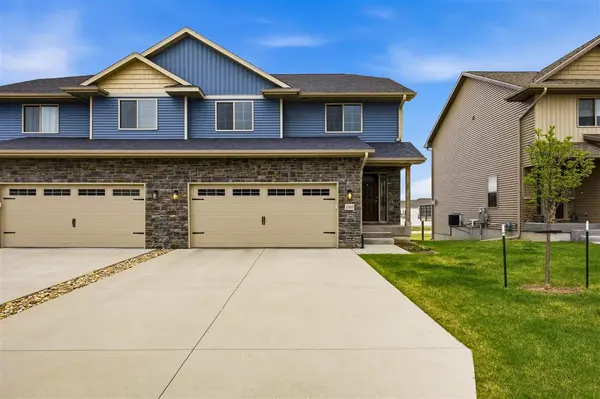
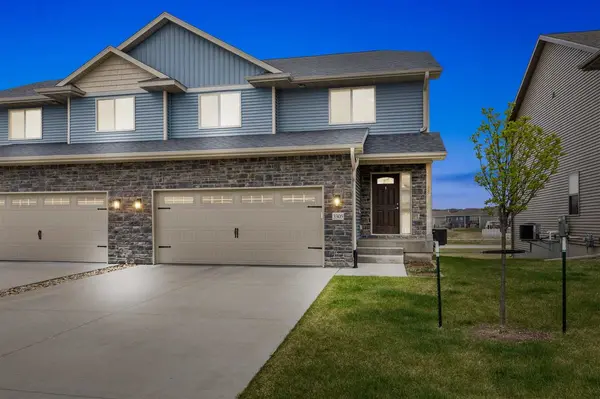
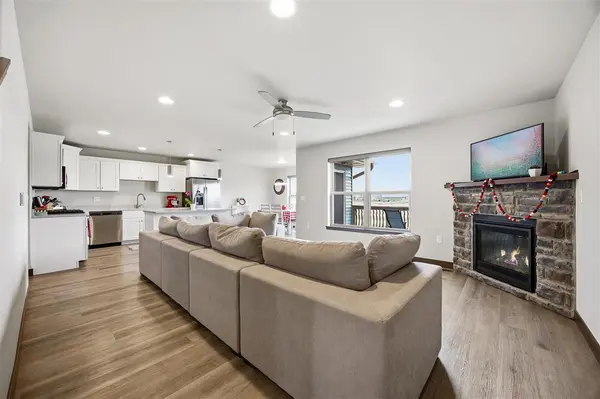
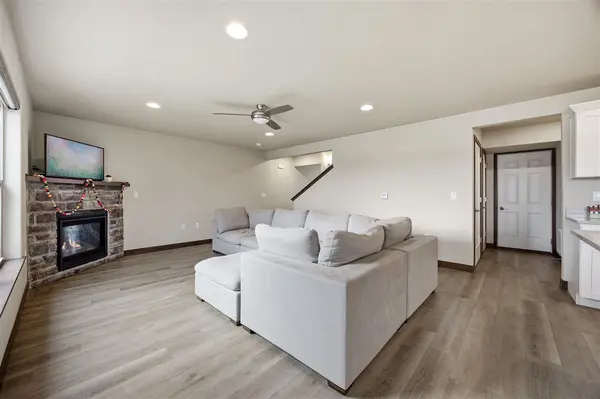
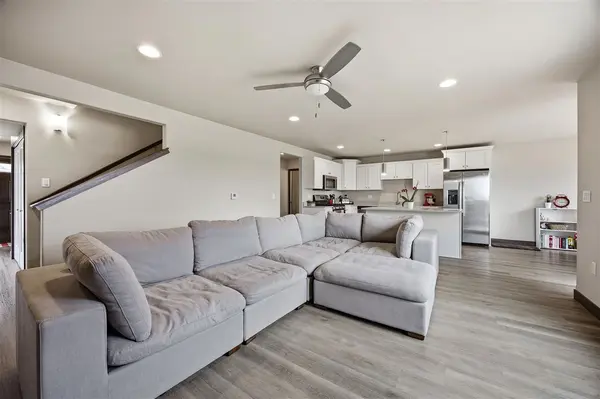
Nestled in the highly desirable Cedar Springs neighborhood, this beautifully maintained two-story zero-lot home is sure to impress! From the moment you step inside, you'll be captivated by the picturesque pond views to the front and light-filled, thoughtfully designed floor plan. Offering upgraded finishes throughout, this home feels nearly new. The welcoming foyer opens to a spacious main level featuring durable wood laminate flooring, a cozy gas fireplace, and a stunning remodeled kitchen complete with white cabinetry, a center island, built-in buffet with beverage refrigerator, pantry, tile backsplash, and gorgeous quartz countertops. The adjoining dining area opens directly to the patio, creating the perfect space for everyday living and effortless entertaining. Upstairs, you'll find three generously sized bedrooms, including a beautiful primary suite with a walk-in closet and an updated ensuite bath. A conveniently located second-floor laundry room improved with cabinetry & hanging rod (washer and dryer included!) and an updated hallway bath add to the home's functionality. Additional improvements include updated lighting, ceiling fans, custom blinds, and paint throughout. Outside, relax on the charming patio overlooking the flat, fenced backyard with expanded landscaping beds, an ideal setting to unwind or entertain.
Location
State IA
County Johnson
Zoning R
Direction First Ave to North Liberty Road, 1st exit on the roundabout to Forevergreen Rd, right on Scanlon Farms Rd, right on Loethen Lane.
Rooms
Basement Daylight, Full, Finished
Interior
Interior Features Entrance Foyer, Vaulted Ceilings, Bonus Room, Family Room, Great Room, Primary Bath, Breakfast Area, Breakfast Bar, Island, Kit Dining Rm Comb
Heating Forced Air, Natural Gas
Cooling Ceiling Fans, Central Air
Flooring Carpet, LVP
Fireplaces Number 1
Fireplaces Type Gas, Living Room
Appliance Dishwasher, Dryer, Microwave, Range Or Oven, Refrigerator, Washer
Laundry Upper Level, Laundry Room
Exterior
Exterior Feature Deck
Parking Features Attached Garage, Off Street
Community Features Close To School
Utilities Available City Sewer, City Water, Water Softener Owned
Total Parking Spaces 2
Building
Lot Description Less Than Half Acre
Structure Type Partial Stone,Vinyl,Frame
New Construction No
Schools
Elementary Schools Penn
Middle Schools North Central
High Schools Liberty High School
Others
Tax ID 0720153016
Acceptable Financing Cash, Conventional
Listing Terms Cash, Conventional
Special Listing Condition Standard
Read Less Info
Want to know what your home might be worth? Contact us for a FREE valuation!

Our team is ready to help you sell your home for the highest possible price ASAP
Bought with Blank & McCune Real Estate
NEARBY SCHOOLS & BUSINESSES
"My job is to find and attract mastery-based agents to the office, protect the culture, and make sure everyone is happy! "