
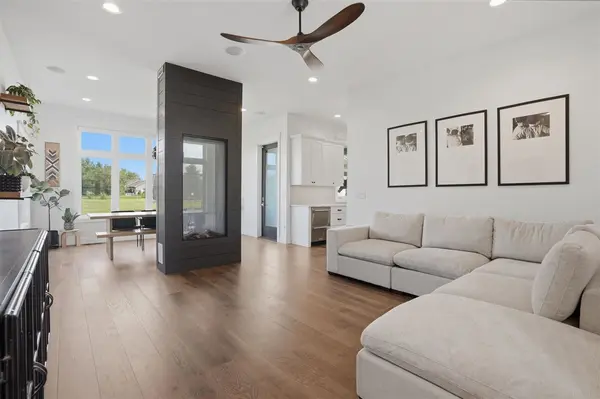

2985 127th Drive, Amana, IA 52203
REQUEST A TOUR If you would like to see this home without being there in person, select the "Virtual Tour" option and your agent will contact you to discuss available opportunities.
In-PersonVirtual Tour
$ 995,000
Est. payment | /mo

6 Beds

5 Baths

3,971 SqFt


Save
$ 995,000
Est. payment | /mo
Save

6 Beds

5 Baths

3,971 SqFt

Key Details

Property Type Single Family Home

Sub Type Single Family Residence

Listing Status Active

Purchase Type For Sale

Square Footage 3,971 sqft

Price per Sqft $250

Subdivision Eagle Landing

MLS Listing ID 202604376

Style Two Stories

Bedrooms 6

Full Baths 3

Half Baths 2

HOA Fees $300/ann

HOA Y/N Yes

Abv Grd Liv Area 2,560

Year Built 2019

Annual Tax Amount $10,648

Tax Year 2024

Lot Size 1.000 Acres

Acres 1.0

Lot Dimensions 1.00 Acre

Property Sub-Type Single Family Residence

Property Description

Experience luxury living with the perfect blend of modern convenience, featuring exceptional craftsmanship in this custom 2 story home. Situated on a beautifully landscaped 1-acre lot off a hard-surface road, this property showcases upscale finishes throughout, while still enjoying the privacy & space of peaceful country living. Offering 6 bedrooms & 5 bathrooms, this one-of-a-kind residence was thoughtfully crafted with high-end custom finishes throughout. From the oversized 8-foot interior doors & rich hardwood flooring to the custom millwork & designer details, every space reflects quality & sophistication. The spacious zero entry main level was designed for both comfort & entertaining, featuring an open-concept, built-in gas fireplaces, & expansive windows overlooking scenic views. The chef's kitchen includes premium appliances, custom cabinetry, walk-in pantry & cozy desk that make the space both functional and stunning. Exceptional laundry room. Private main level primary suite serves as a true retreat with walk-in closet, tiled walk-in shower and dual vanities. Impressive theatre room in the lower level. Notable features include sound system, security system, central vac, zoned heat/air, under ground pet fence & whole home humidifier. Oversized, heated garage with epoxy flooring, half bathroom & wet bar. Pool house.

Location

State IA

County Iowa

Zoning Residential

Direction 27th Avenue to 127th Drive

Rooms

Basement Full, Concrete, Sump Pump, Finished

Interior

Interior Features High Ceilings, Entrance Foyer, Vaulted Ceilings, Wet Bar, Family Room, Primary On Main Level, Primary Bath, Zero Step Entry, Island, Pantry

Heating Natural Gas, Forced Air

Cooling Ceiling Fans, Central Air, Dual

Flooring Carpet, Tile, Engineered Wood

Fireplaces Number 1

Fireplaces Type Gas, Living Room

Appliance Central Vacuum, Dishwasher, Dryer, Icemaker Line, Intercom Or Radio, Microwave, Range Or Oven, Refrigerator, Washer

Laundry Main Level, Laundry Room

Exterior

Exterior Feature Patio, Pool House

Parking Features Attached Garage, Heated Garage

Utilities Available Public Water, Private Septic, Water Softener Owned

Total Parking Spaces 3

Building

Lot Description Half To One Acre, One To Two Acres, Level

Structure Type Partial Brick,Vinyl,Partial Stone,Frame

New Construction No

Schools

Elementary Schools Clear Creek

Middle Schools Clear Creek

High Schools Clear Creek

Others

HOA Fee Include Street Maintenance

Tax ID 101704064

Acceptable Financing Cash, Conventional

Listing Terms Cash, Conventional

Special Listing Condition Standard

Listed by Lepic-Kroeger, REALTORS

NEARBY SCHOOLS & PROPERTIES

JJ Johannes

"My job is to find and attract mastery-based agents to the office, protect the culture, and make sure everyone is happy! "

GET MORE INFORMATION

Name
Phone*
Message

Go tour this home

2985 127th Drive